
End-to-End Office Interiors & Workstation Fitouts
Transform bare commercial shell spaces into high-productivity workspaces. We provide complete 2D/3D space optimization, modular workstation benching, executive cabins, acoustic zoning, and white-glove turnkey installation engineered specifically for Indian enterprise offices.
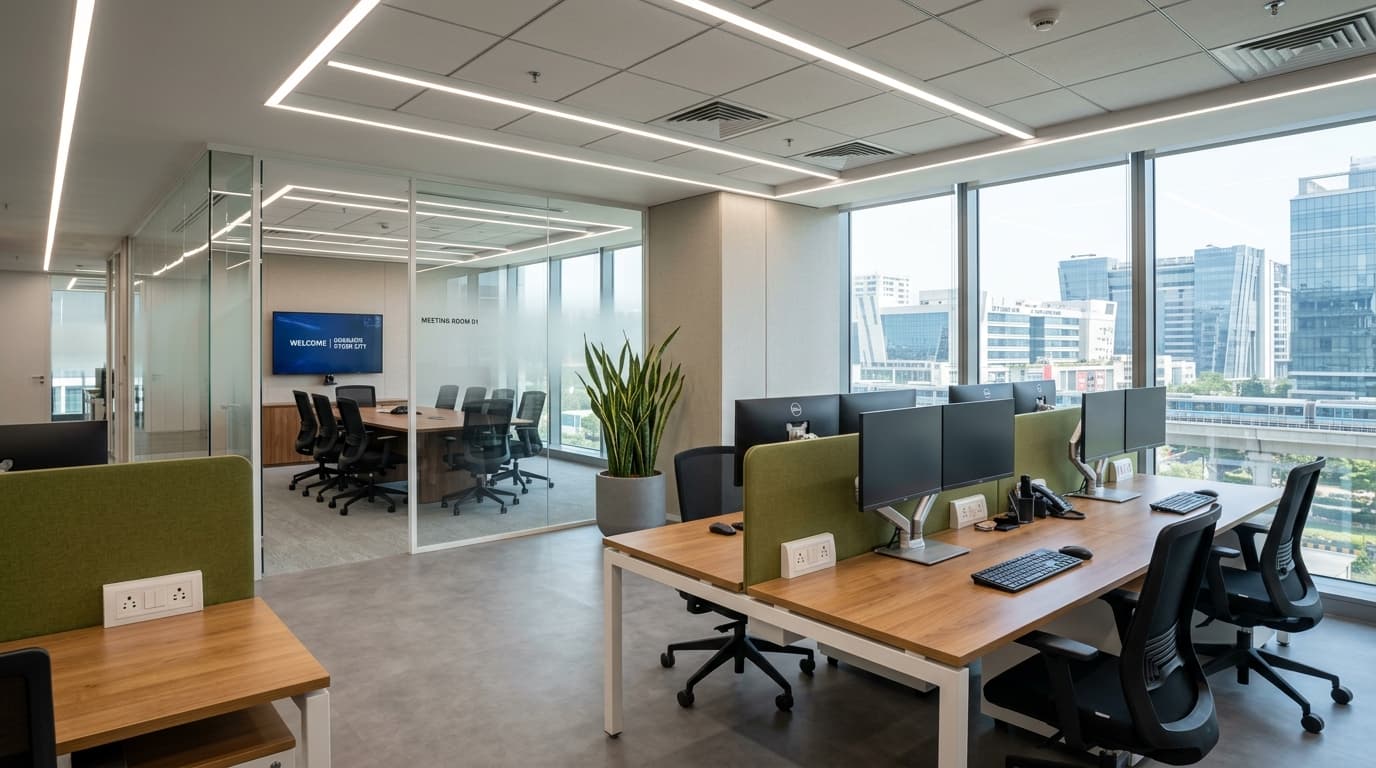
120-Pod Modular Workstation Floor & Executive Cabins
ANSI/BIFMA & ISO Certified
Quality & Ergonomic Compliance
In-House CNC Manufacturing
Zero-Defect Factory Precision
Bespoke 2D/3D Space Planning
Tailored Layout Engineering
Pan-India Turnkey Execution
Direct Factory Supply & Setup
Comprehensive Office Interior & Workstation Services
We eliminate third-party contractor markups by providing direct-from-factory manufacturing paired with specialized workplace design engineering.
2D / 3D Space Optimization & CAD Layouts
Precision space planning customized to Indian commercial floorplates. We optimize seat density, departmental zoning, collaboration nodes, and egress corridors to ensure flawless workflow dynamics.
- Comprehensive 2D architectural CAD layouts
- Realistic 3D perspective visualizations
- Ergonomic aisle & clearance validation
- Departmental grouping & expansion buffering
Custom Modular Workstation Clusters
High-performance linear benching, back-to-back pods, and 120-degree cluster workstations engineered with heavy-gauge steel understructures, low-VOC prelaminated boards, and acoustic fabric screen demising.
- 2-person, 4-person, and 6-person linear modular benching
- Fabric acoustic screen dividers for speech privacy
- Scuff-resistant impact PVC edge banding
- Tool-free modular expandability as teams grow
Executive Director Cabins & Boardrooms
Executive suites designed to project leadership and structural elegance. Featuring warm natural veneers, scratch-resistant commercial laminates, integrated credenza storage, and conference meeting setups.
- Premium director desks with integrated wire routing
- Matching modular credenzas & storage pedestals
- Boat-shaped and modular conference tables
- Concealed pop-up AV & HDMI connection boxes
Acoustic Breakouts & Collaborative Hubs
Agile breakout environments that foster spontaneous innovation. From acoustic phone booths and collaborative soft-seating pods to modular cafeteria dining and touchdown benching.
- High-density acoustic wall panels & suspended baffles
- Modular geometric breakout pouffes and huddle seating
- High-traffic cafeteria dining tables & canteen seating
- Agile discussion pods with whiteboard integration
Integrated Power & Cable Infrastructure
Engineered wire raceways designed specifically for Indian corporate IT parks. Zero tangled cables with dual-channel power/data separation, floor junction access, and modular switchboard integration.
- Dual-compartment extruded raceways (power vs data)
- Concealed vertical cable riser spines inside legs
- Under-desk heavy-duty wire basket trays
- Factory cutouts compatible with modular Indian switches
Pan-India Turnkey Assembly & Handover
Direct OEM manufacturing backed by Woodcell factory installation specialists. We handle complete freight logistics, on-site staging, mechanical assembly, leveling, and zero-defect snag list signoff.
- Pan-India corporate logistics & staging
- Dedicated project manager on-site
- Night-shift & weekend installation capability
- Clean handover with comprehensive QA signoff
Authentic Indian Corporate Workspace Executions
Practical, durable, and structurally elegant commercial interiors built for leading enterprises, financial institutions, and IT campuses across India.
Modular Linear Workstation Floorplate
Clean linear 4-pod clusters engineered with warm oak prelaminated tops, white powder-coated structural legs, acoustic divider screens, and concealed dual power-data raceways.
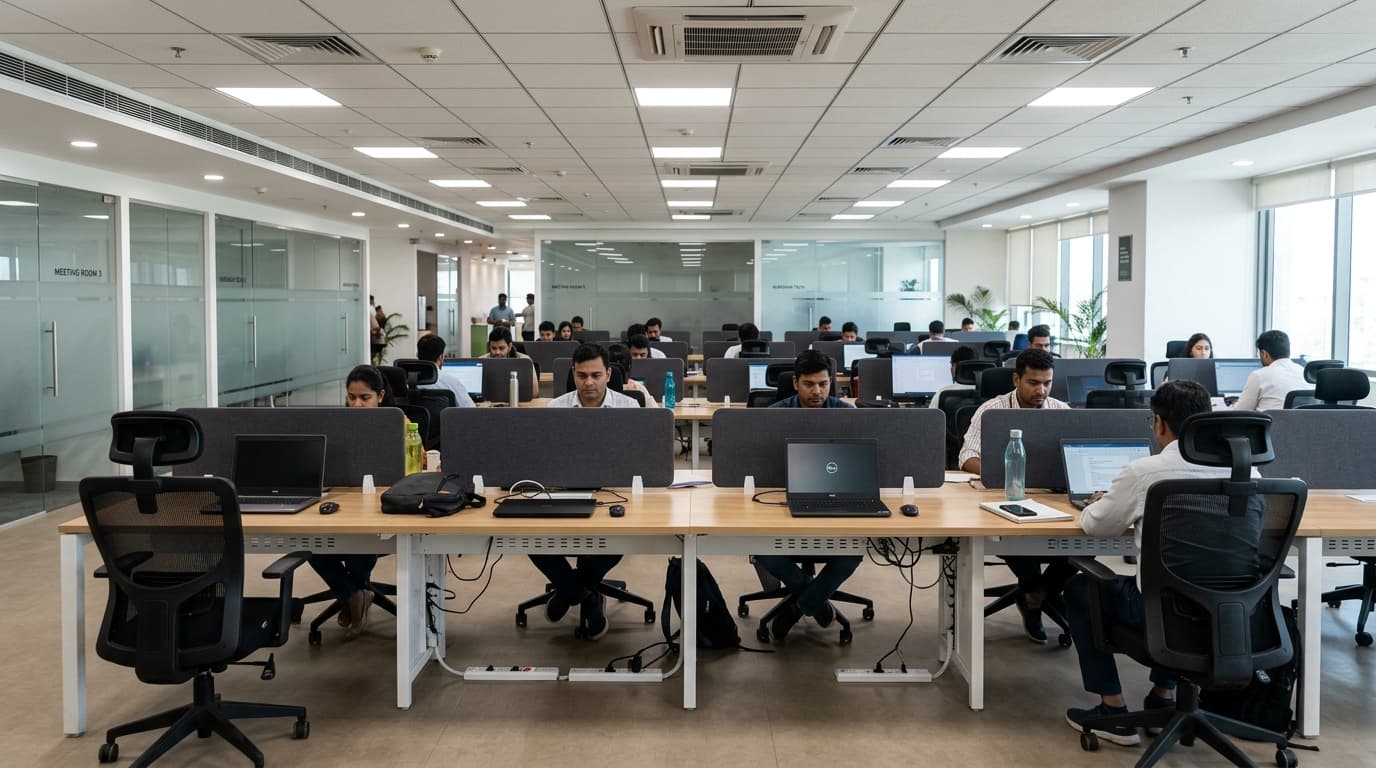
High-Density Operational Benching
Ergonomic workstation pods with high-back breathable mesh task chairs, under-desk power spines, and acoustic pin-up screens designed for intensive day-and-night operations.
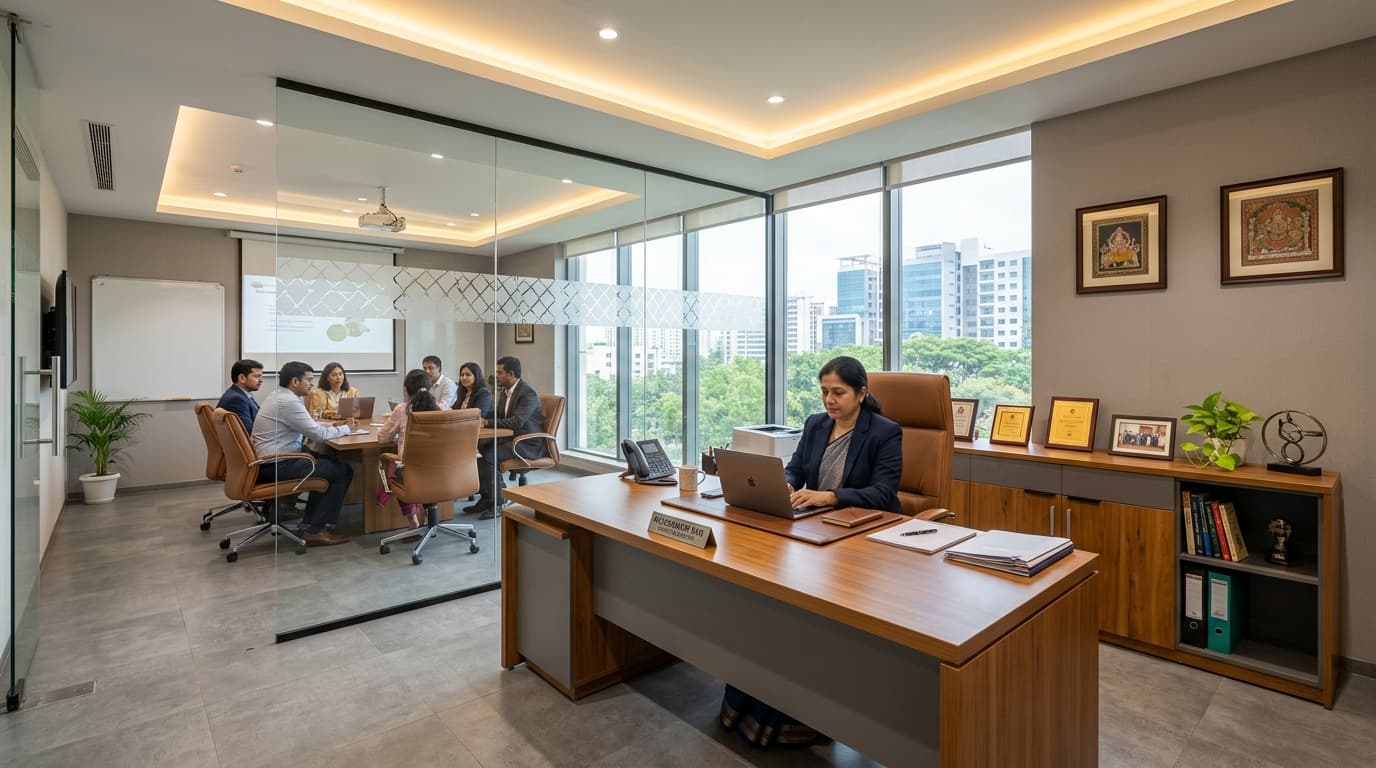
Executive Director Suite & Conference Hub
Integrated director cabin featuring contemporary dual-tone wood credenza storage, ergonomic executive seating, and an adjacent glass-partitioned discussion conference room.
The 4-Step Turnkey Interior Process
From the initial site measurement to final workstation bolting, our structured milestones guarantee transparent delivery and zero project surprises.
Site Audit & Floorplan Discovery
Our commercial space engineers visit your facility or review architectural floorplans to analyze column grids, daylight penetration, electrical supply points, and headcount targets.
2D CAD Layouts & 3D Visualization
We generate sub-millimeter 2D CAD placement plans and lifelike 3D renders showcasing exact workstation models, acoustic finishes, and color-matched materials before production.
Direct Factory CNC Fabrication
Your workspace furniture is manufactured in our 25,000+ sq.ft automated facility using computerized beam saws, polyurethane hot-melt edge banders, and electrostatic powder coating.
Turnkey White-Glove Installation
Woodcell project managers oversee delivery, unpackaging, precision leveling, cable spine anchoring, and final cleaning for a zero-downtime, move-in-ready corporate workplace.
Schedule a Site Visit or Request a Custom CAD Layout
Planning a new corporate office or expanding existing team seating? Our interior design engineers will evaluate your architectural drawings, recommend optimal workstation clustering, and deliver a detailed specification plan within 24–48 hours.
Instant WhatsApp Floorplan Review
Send your CAD drawing or layout sketch directly for quick review.
Chat on WhatsApp (+91 99996 90888)Factory Experience Center
Visit our 25,000+ sq.ft manufacturing facility in Greater Noida (NCR) to test mockups and inspect raw material calibrations.
Monday to Saturday, 9:30 AM – 6:30 PMRequest Commercial Proposal & 3D Layout
Fill out the parameters below. A dedicated commercial project manager will get in touch immediately.